The load calculation decides the service size, and the service size decides whether the homeowner can add a heat pump and an EV charger in five years without calling somebody back to tear out the meter base. It is worth doing properly.
Article 220 gives you two legal routes for a dwelling unit: the standard method in Part III, which itemizes every load and applies individual demand factors, and the optional method in Part IV, which applies one simpler set of demand percentages to the whole connected load. Both are valid. This guide walks the standard method, because if you understand it the optional method is twenty minutes of reading.
Note on article numbers. Article 220 was reorganized in the 2023 edition and again in 2026. The requirements are largely consistent but the section numbers moved. This guide describes the requirements rather than reciting numbers, so it holds up across editions. Confirm the numbering against your adopted edition.
Step 1: General lighting load
Multiply the habitable square footage by the general lighting volt-amperes per square foot given for dwelling units, which has long been 3 VA per square foot.
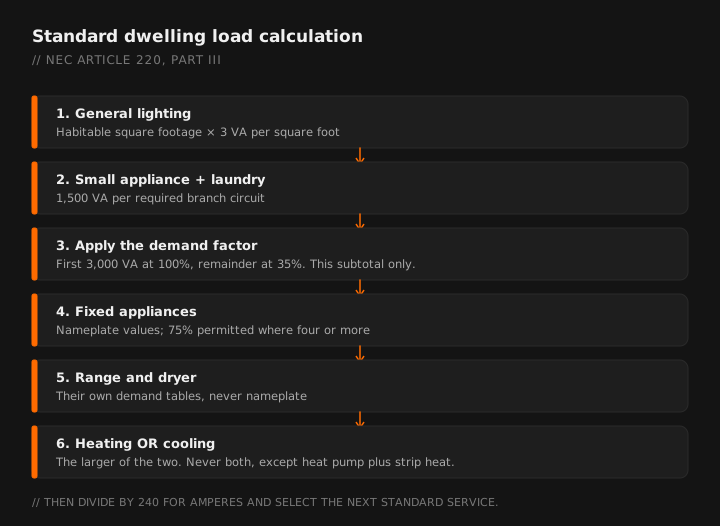
Use outside dimensions. Include finished, habitable space. Exclude open porches, garages, and unfinished spaces that are not adaptable for future use. An unfinished basement with a stair and a rough opening usually counts, because it is adaptable. A crawl space does not.
This single number covers all general lighting and all general-use receptacle outlets. You do not count receptacles separately in a dwelling. That surprises people coming from commercial work.
Step 2: Small appliance and laundry circuits
Add a fixed allowance for each required branch circuit:
- Small appliance branch circuits: 1500 VA each. A minimum of two are required in any dwelling with a kitchen. If the plans show three, count three.
- Laundry branch circuit: 1500 VA. One is required where laundry facilities exist or are anticipated.
The app walks the same sequence and keeps the demand factors straight for you.
These are minimums built into the code, not measured loads. You count them whether or not anybody ever plugs anything in.
Step 3: Apply the demand factor
Add the general lighting load and the small appliance and laundry allowances together, then apply the dwelling unit demand factors to that combined subtotal:
| Portion of load | Demand factor |
|---|---|
| First 3,000 VA | 100% |
| From 3,001 to 120,000 VA | 35% |
| Remainder over 120,000 VA | 25% |
The logic is that nobody turns on every light and every receptacle in the house at once. The code is willing to bet on that, and it has been right for about eighty years.
The demand factor applies only to this subtotal. Fixed appliances, ranges, dryers, heating and cooling all come in afterward at their own values. Applying the 35 percent to everything is the single most common error on this calculation and it produces a badly undersized service.
Step 4: Fixed appliances
Add the nameplate rating of each appliance fastened in place: water heater, dishwasher, disposal, compactor, attic fan, and similar. Where four or more such appliances are present, a demand factor of 75 percent may be applied to that group. Fewer than four, count them at 100 percent.
Ranges, dryers, and space heating and cooling equipment are excluded from this group. They have their own steps.
Step 5: Range and dryer
Household cooking equipment and electric clothes dryers do not get counted at nameplate. Each has its own demand table.
For a single household range, the demand table lets you count substantially less than the nameplate rating, because a range never runs every element at maximum simultaneously for long. An electric dryer has a minimum counted value with demand factors that apply when several dryers are present.
These tables are short and worth reading directly rather than memorizing. The important thing is knowing that you do not use nameplate here.
Step 6: Heating or cooling, whichever is larger
Space heating and air conditioning are noncoincident loads. They do not run at the same time, so you include the larger and omit the smaller entirely.
One important exception: where a heat pump runs together with supplementary electric resistance heat, both operate simultaneously and both are counted.
Motor loads in this category, like the compressor, are counted with the usual motor considerations, including the requirement to add 25 percent of the largest motor in the calculation.
Step 7: Convert and select
Take the resulting amperes to the next standard overcurrent device rating, then size the service conductors to match, checking termination temperature ratings and the service conductor allowances. See the ampacity guide for that part and breaker sizing for the overcurrent side.
Worked example
Three small appliance circuits, one laundry circuit. Water heater 4,500 VA, dishwasher 1,200 VA, disposal 900 VA, attic fan 600 VA. Electric range 12,000 VA nameplate. Electric dryer 5,000 VA. Air conditioning 6,500 VA. Electric heat 10,000 VA.
General lighting: 2,400 × 3 = 7,200 VA
Small appliance: 3 × 1,500 = 4,500 VA
Laundry: 1,500 VA
Subtotal: 13,200 VA
Demand applied:
First 3,000 at 100% = 3,000
Remaining 10,200 at 35% = 3,570
Demand subtotal = 6,570 VA
Fixed appliances (four present, so 75% permitted):
4,500 + 1,200 + 900 + 600 = 7,200 × 0.75 = 5,400 VA
Range at its demand value: 8,000 VA
Dryer: 5,000 VA
Heating vs cooling: heat at 10,000 exceeds A/C at 6,500, so count 10,000 VA and drop the air conditioning.
Total: 6,570 + 5,400 + 8,000 + 5,000 + 10,000 = 34,970 VA
Amperes: 34,970 ÷ 240 = 145.7 amps
Service: a 150 amp service satisfies the calculation. Most contractors would install 200 amps here anyway, and in a moment you will see why.
Why the answer keeps getting bigger
That house calculated at 146 amps. Now add what a homeowner is likely to ask for in the next five years:
- A 48 amp EV charger. Continuous load, counted at 125 percent, which is 60 amps of calculated capacity at 240 volts, or 14,400 VA.
- An induction range replacing the existing one, usually a larger nameplate.
- A heat pump water heater or a second EV.
Add the EV charger alone and the calculation lands near 206 amps. The 150 amp service that was perfectly legal is now a service upgrade, a meter base, a utility coordination and a permit.
This is why load calculations are worth running for the future and not just for the permit. See EV charger circuit sizing for the load management options that can avoid a service upgrade entirely.
Standard versus optional: which to use
| Standard method | Optional method | |
|---|---|---|
| Effort | Higher, itemized | Lower, one formula |
| Typical result | Larger number | Smaller number |
| Best for | Unusual loads, additions, disputes | Straightforward new dwellings |
| Restriction | Always available | Conditions apply, including service size |
If the optional method gets you under the service size you want and the dwelling meets its conditions, use it. If the numbers are close or the loads are unusual, run the standard method, because that is the one that survives an argument.
Common errors
- Applying the 35 percent demand factor to appliances and heating instead of only to the lighting subtotal.
- Counting range and dryer at nameplate instead of using their demand tables.
- Counting both heating and cooling.
- Forgetting the 25 percent addition for the largest motor.
- Including garage and porch area in the square footage.
- Counting only two small appliance circuits when the plan shows more.
Step through Article 220 in the app and get your service size. Free tier, works offline.
GET THE FIELD PACK
Two printables: the 22-point rough-in checklist, and branded panel schedules in 24, 30 and 42 circuit that print at 4 by 5 inches and slide straight into a panel sleeve. Enter your email and the downloads open right away.
You're set. Both are below.
Your address comes straight to Jason. No list rental, no spam, unsubscribe any time.